

VEKTRA Draft 2.4.0 · for SketchUp
Dimensioned drawings. Direct from your model.
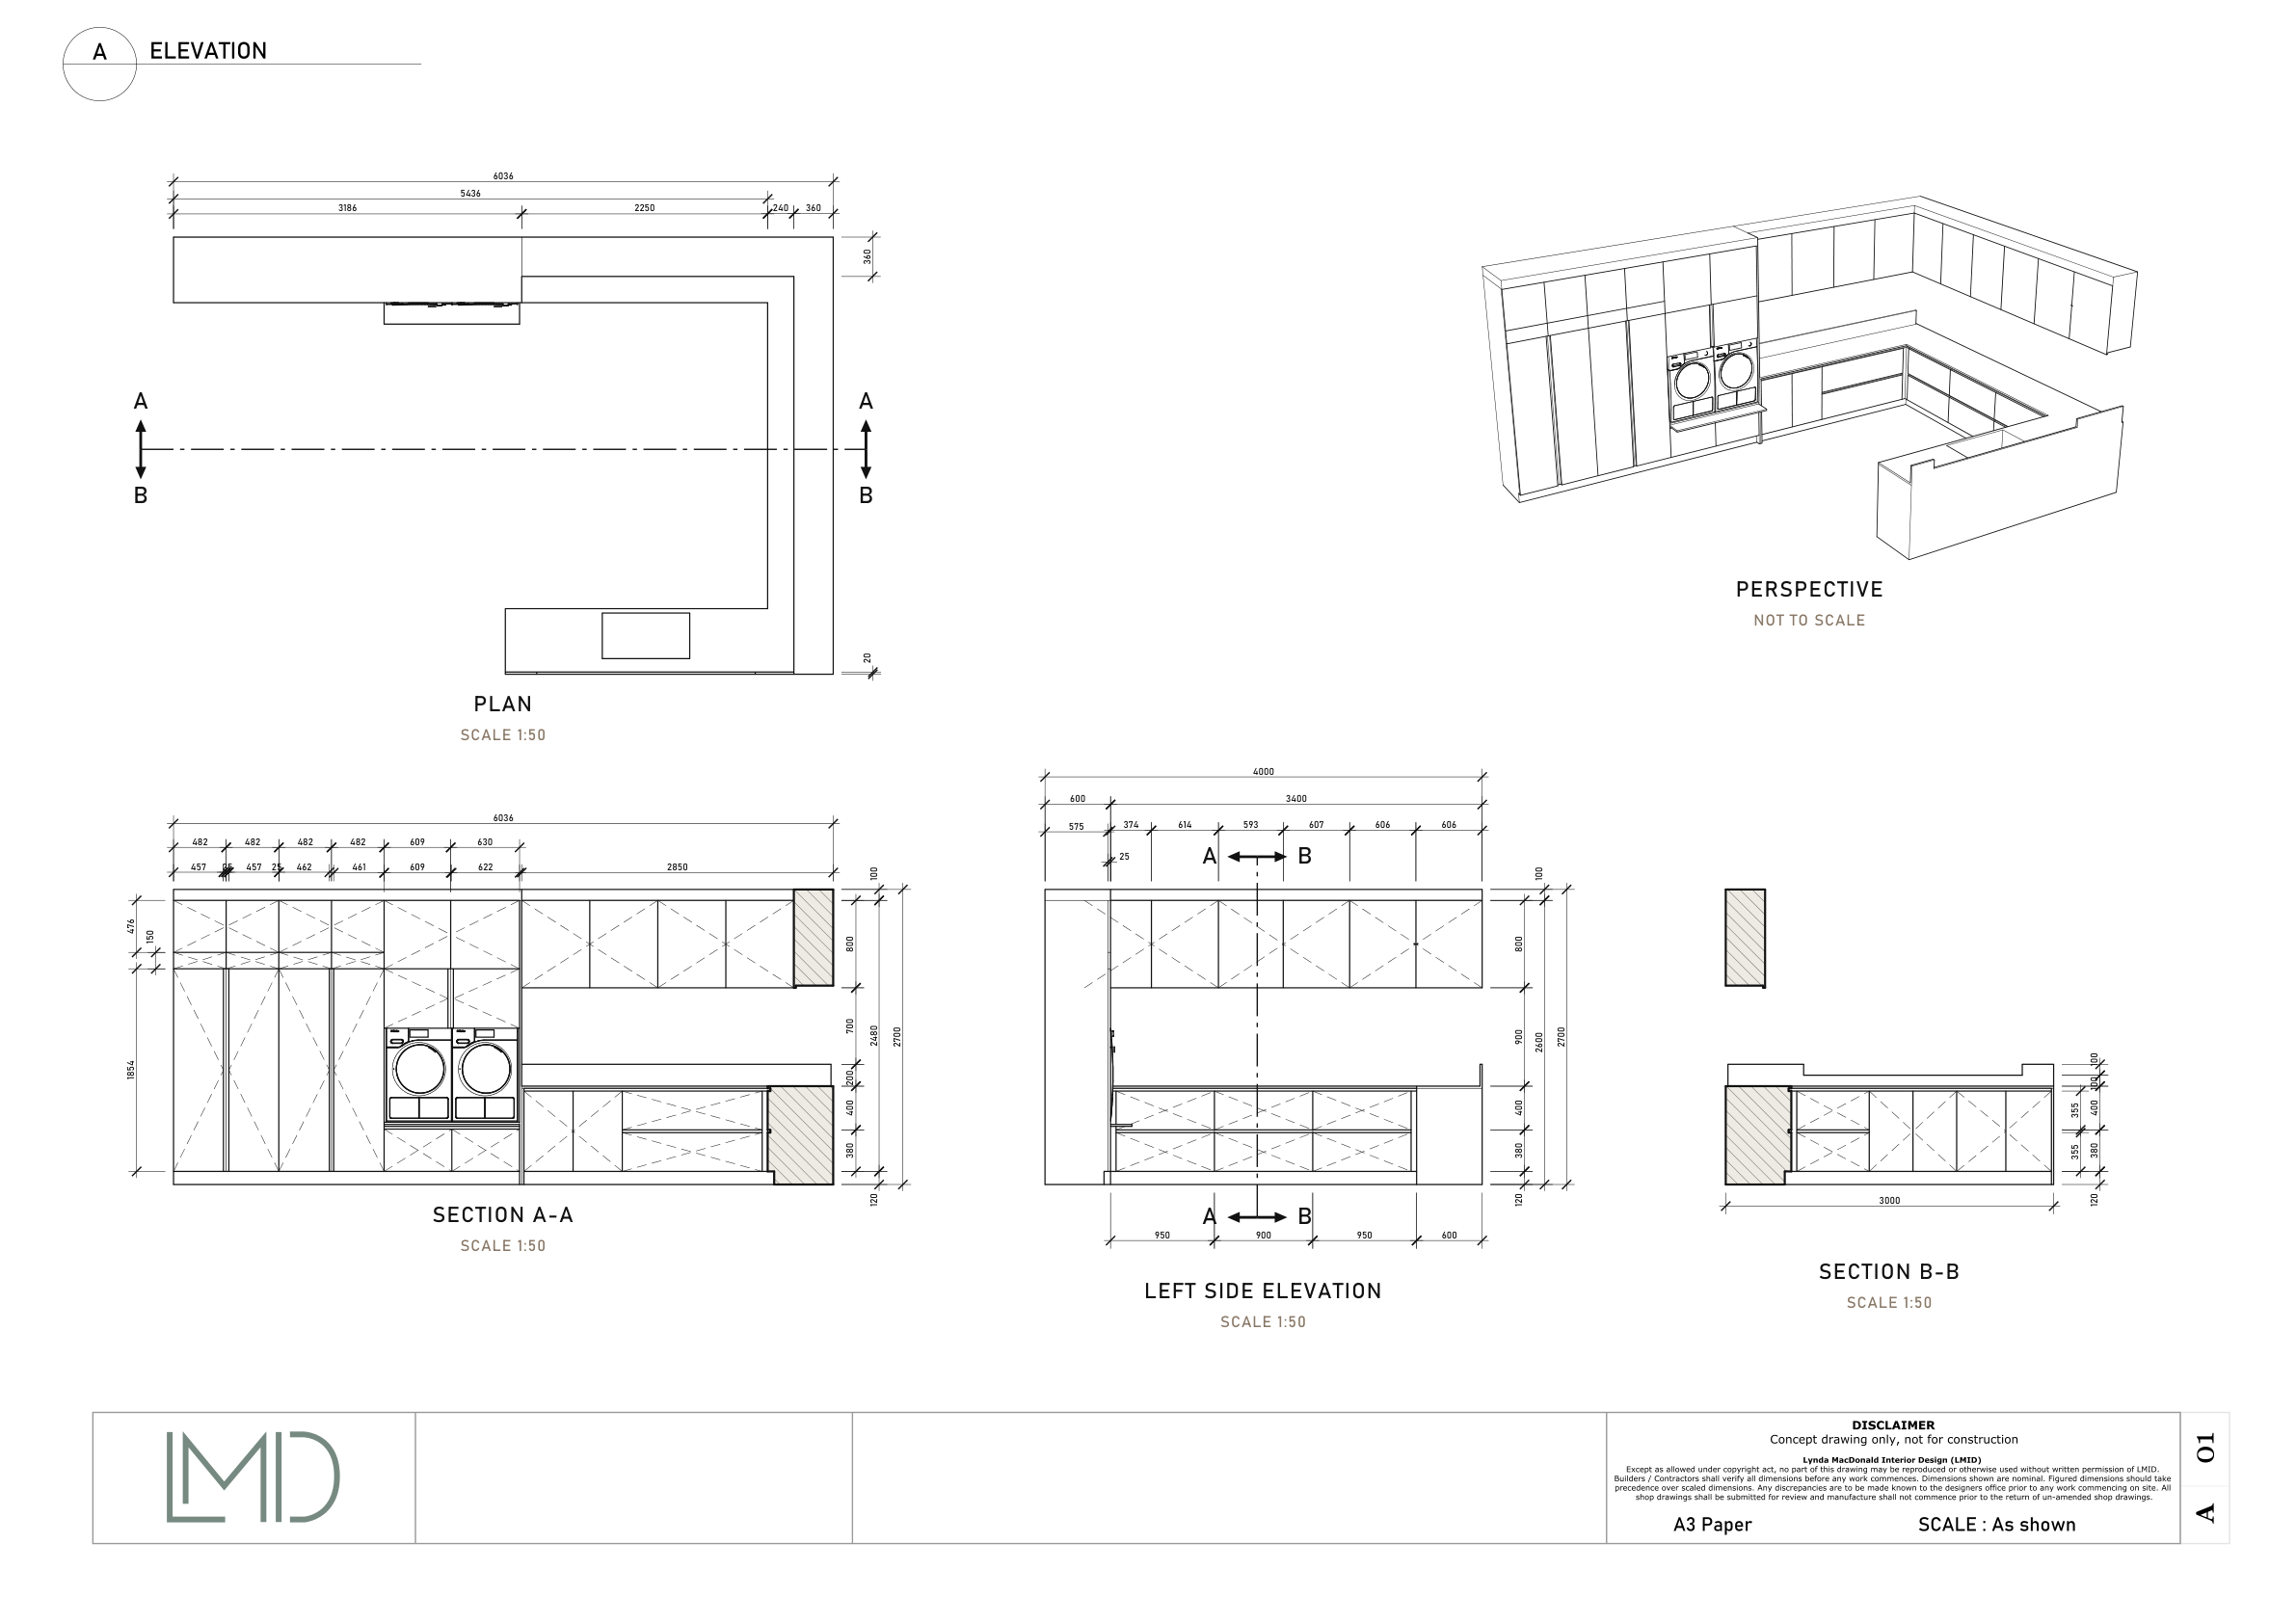
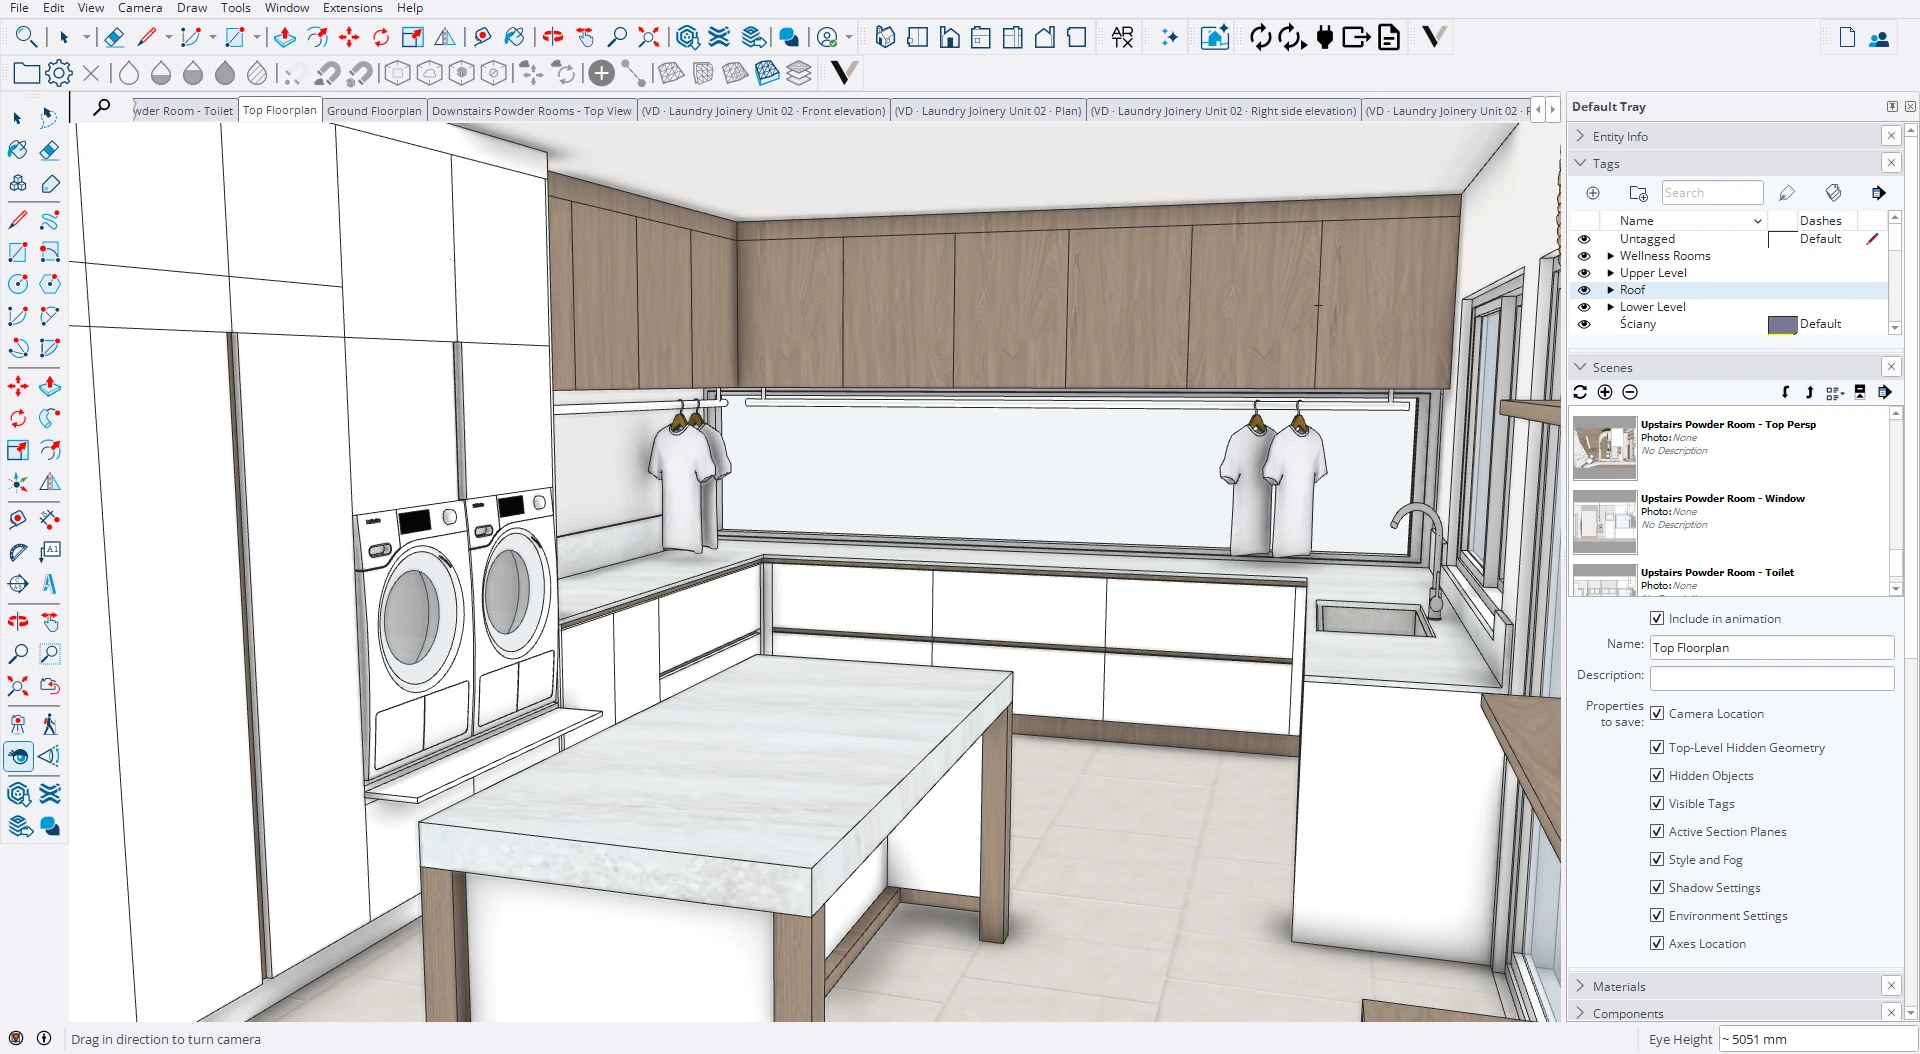
Select a joinery group or component in your working SketchUp model. VEKTRA Draft composes scaled, dimensioned elevations, plan, perspectives, sections and details on your title block, and exports a true-scale vector PDF.
Your model.
Real documentation.
Automatically.
Auto-dimensioned sheets
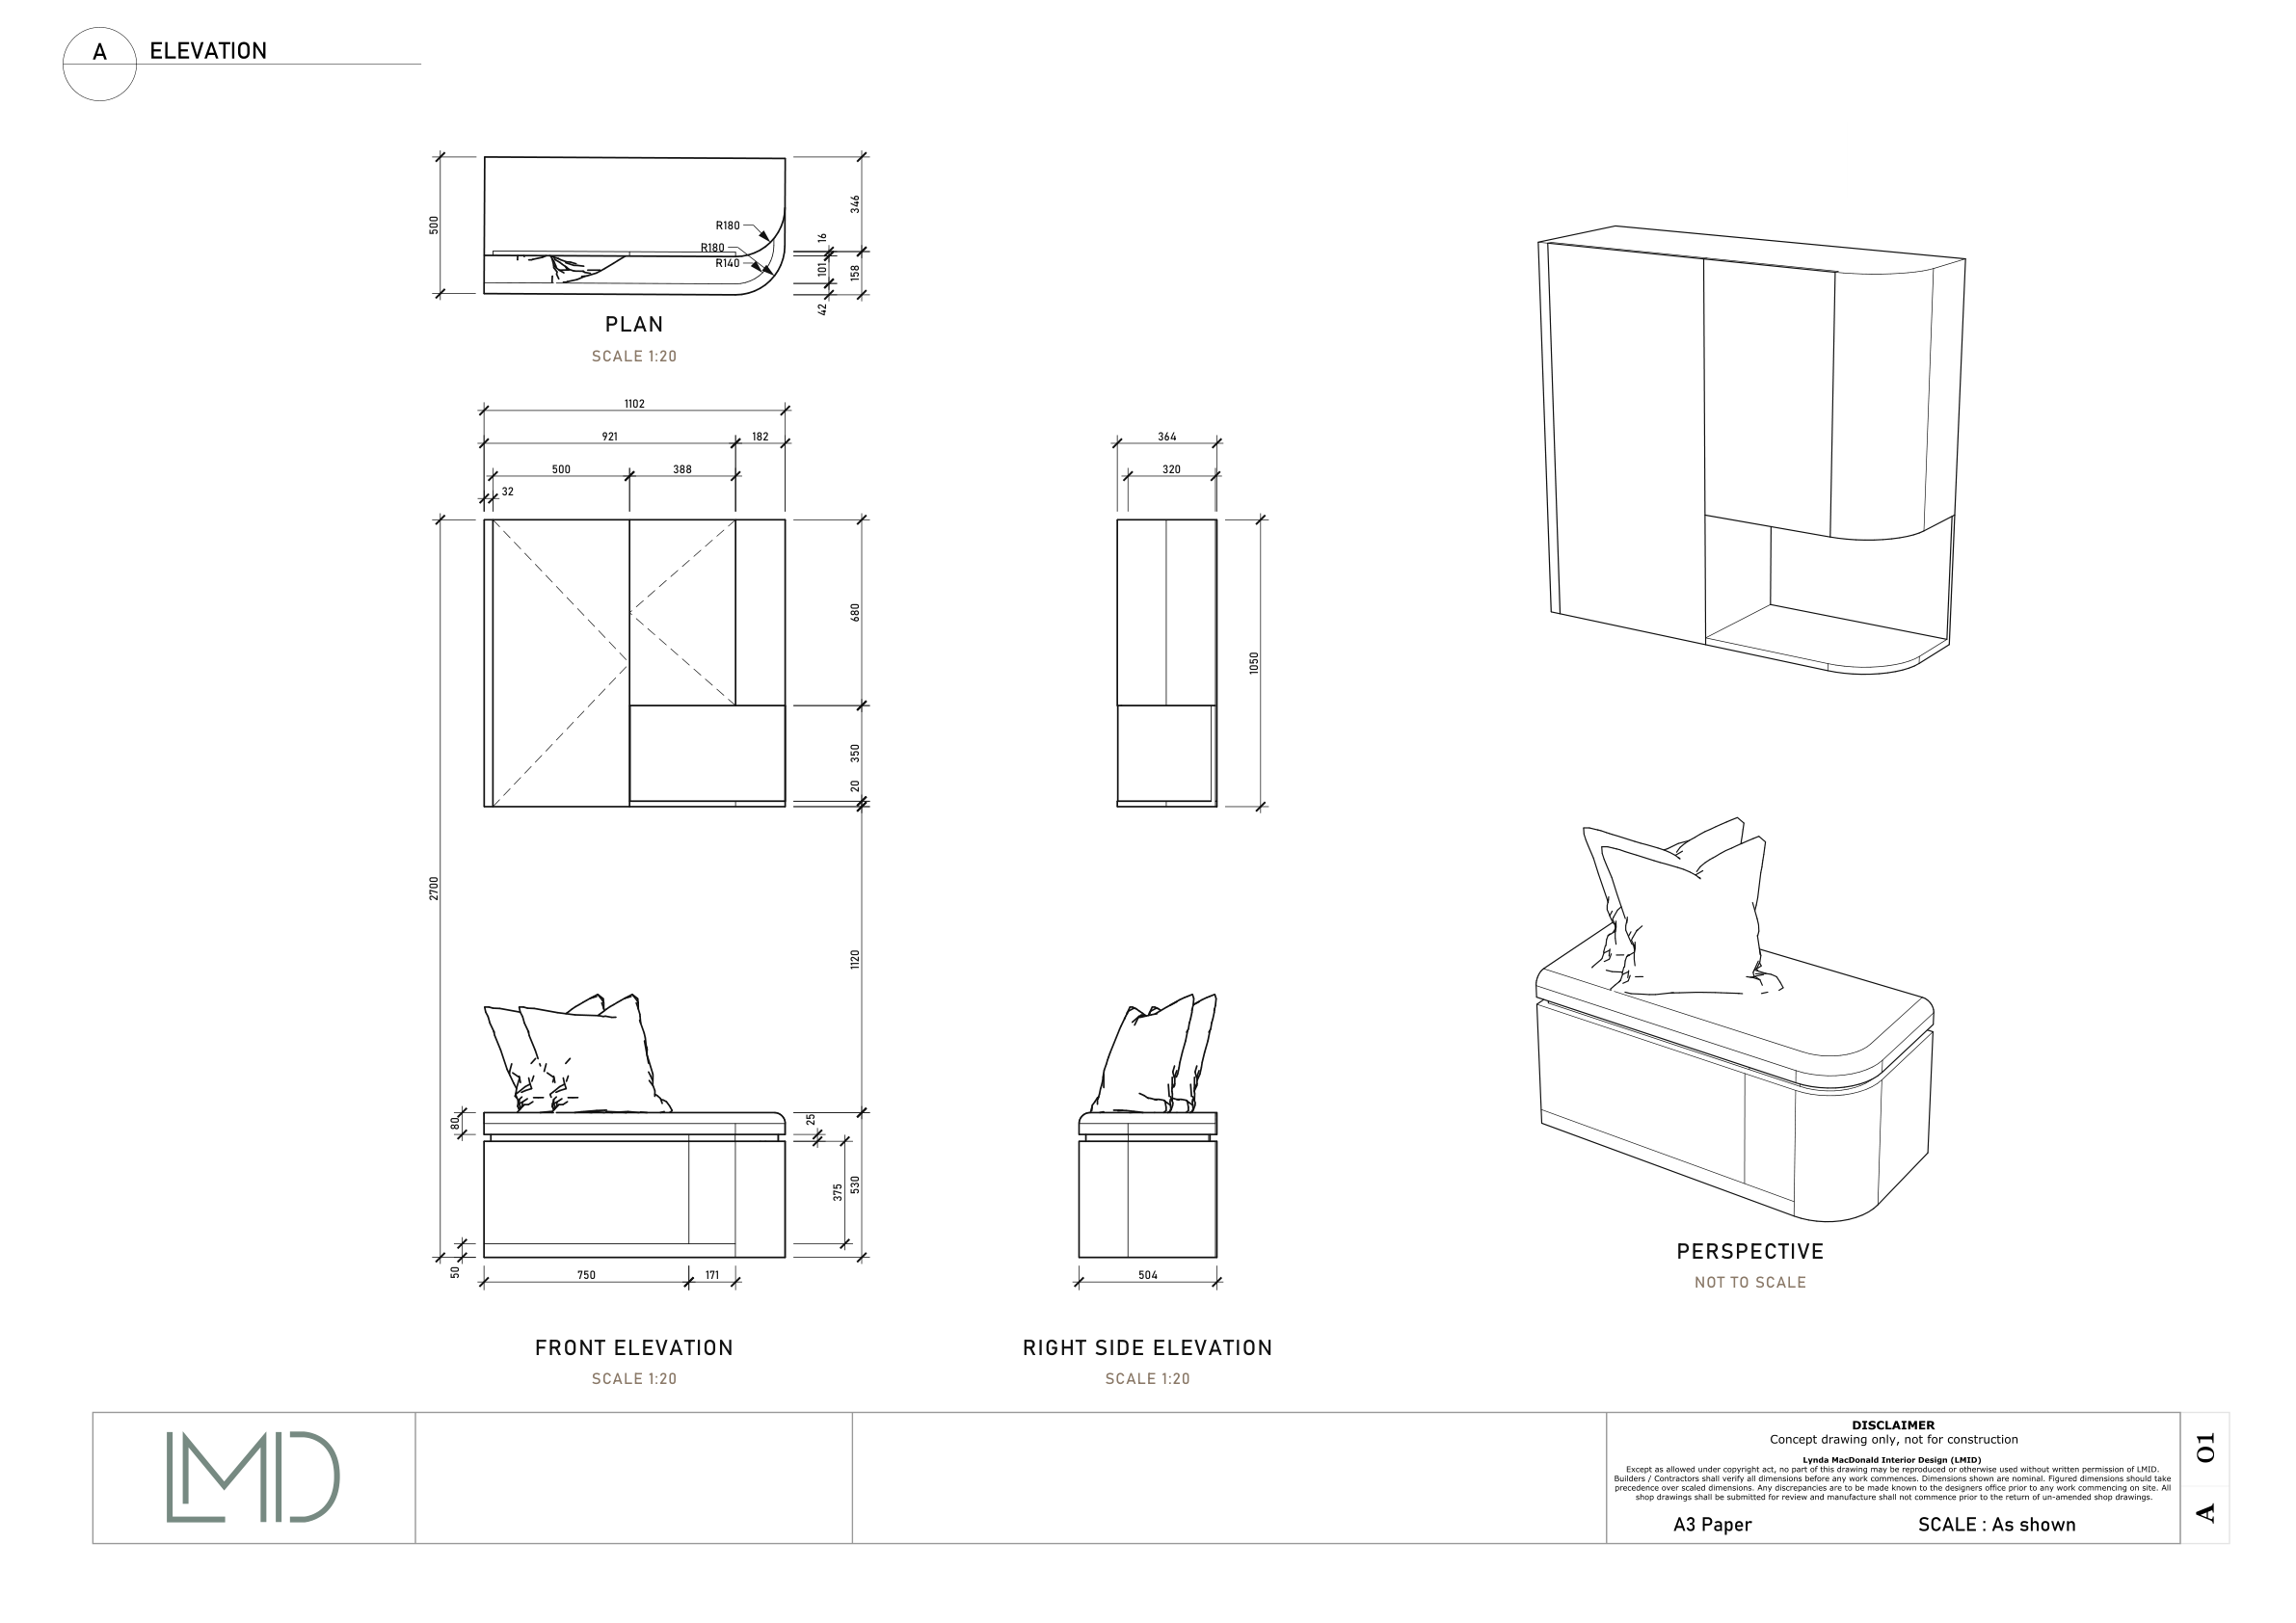
Front, plan and side elevations and perspectives, dimensioned for you.
Built inside SketchUp
Works on the object in your working model. Nothing is copied or changed.
Your own title block
Import your sheet template as a PDF. Vector PDF out, at true scale.
Edits survive changes
Change the model and regenerate. Your layout and dimension edits are kept.
How it works
Three steps from model to issued drawing.
No drafting copy of your model, no rebuilding views. Draft works on the object where it already lives.
Select the object
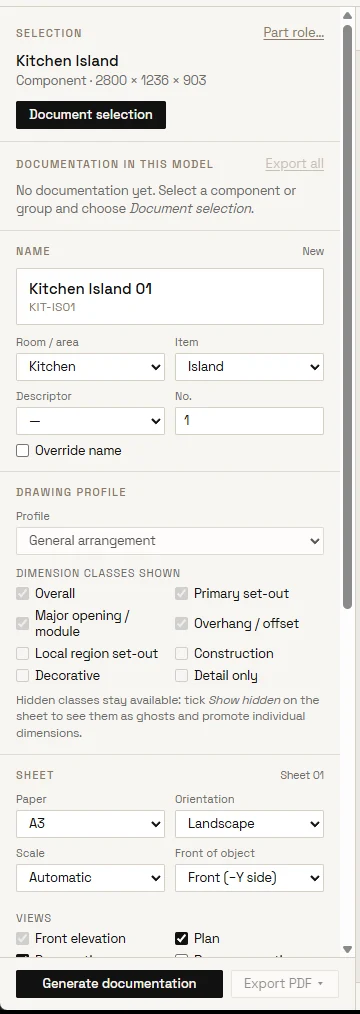
Pick a joinery group or component in your working SketchUp model and choose Document selection.
Generate the sheet
Choose paper, views and a drawing profile. Draft composes the views and dimensions them automatically.
Refine and export
Review the sheet and make it yours: move, hide or override dimensions and add your own. Then export a true-scale vector PDF.
See the result
Production sheets, without redrawing a line.
Real joinery, composed, dimensioned and marked up by VEKTRA Draft from the geometry already in the model.

Document the joinery where it lives.
Select the laundry joinery group or component in the house model and choose Document selection. Draft generates the views and dimensions in place, ready for you to review and export.
New in 2.4.0
Your title block, not ours.
Import your studio's sheet as a PDF, draw the drawing area and place the fields. Every sheet comes out on your own letterhead, fully vector.
VEKTRA Draft
Annual licence · Single seat
Every feature for one user. Introductory price for the first year; renews at US$149 per year. Prices in USD. Online sales are not open yet.
Try it on your own model
14 days, every feature, 5 full-quality PDFs.
After that you keep working; exported PDFs carry an evaluation mark until you activate a licence. Your models and drawings are never locked or changed.
The VEKTRA family
VEKTRA Draft is the first VEKTRA product from Volaris Systems. More are in development and are not yet available to buy.